

Description
Garden Room SIP Kit One Bed (2) – Size: 5.3 x 7.5m
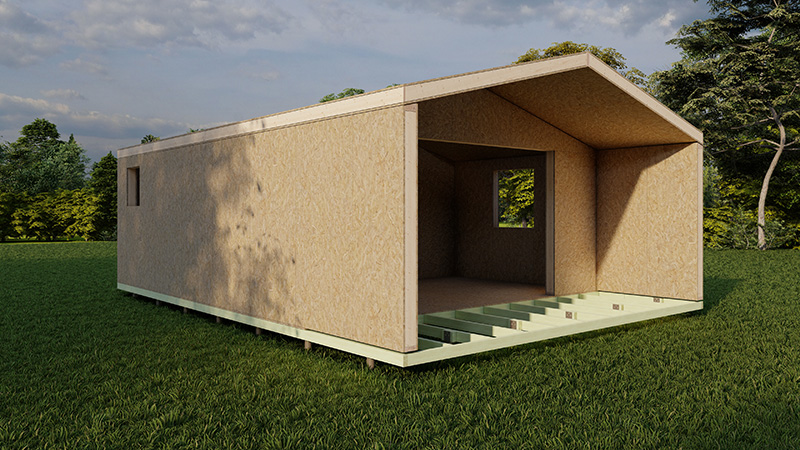
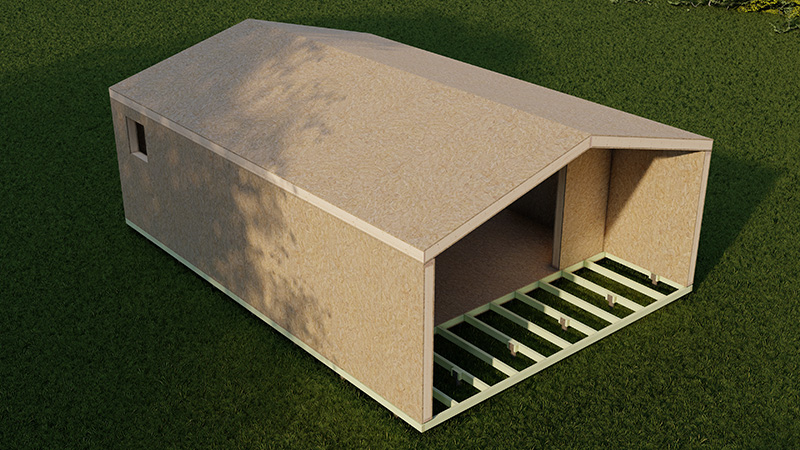
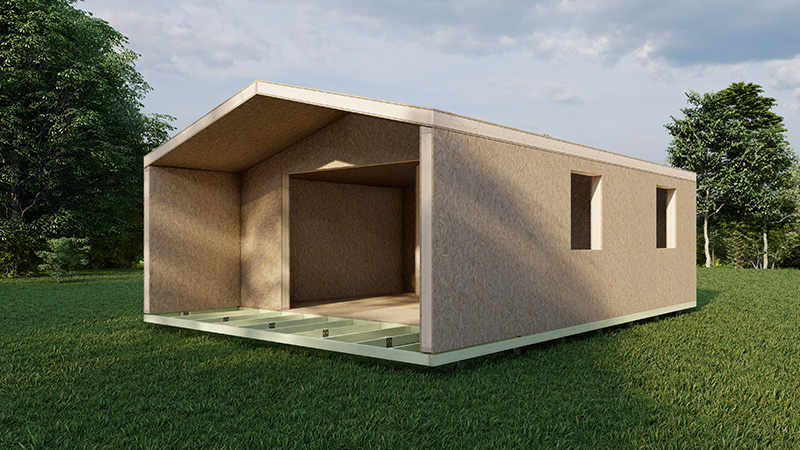
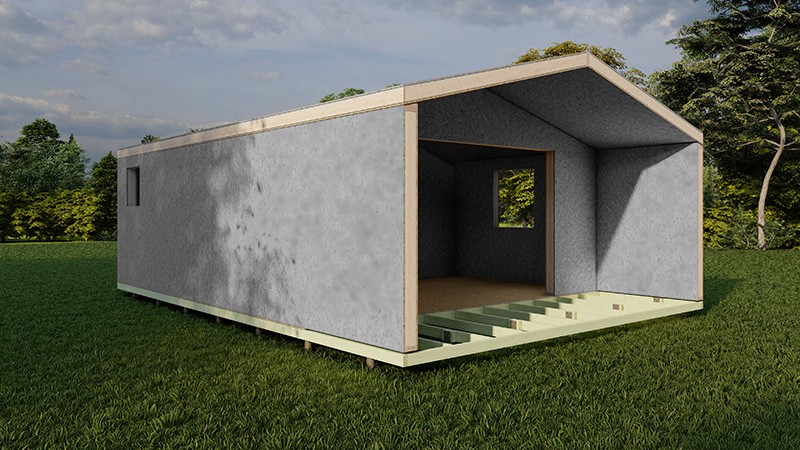
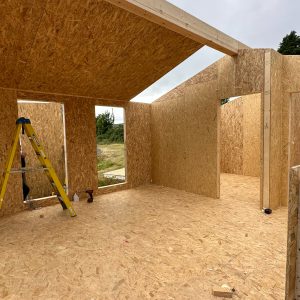
The Garden Room SIP panel kit would include the following:
- EPS Insulated 174mm SIP roof panels
- EPS Insulated 124mm SIP wall panels
- The timber required to assemble the building superstructure is included in the kit.
The assembly of the SIP kit involves installing a breathable membrane.
Insulated Smart Foundations based on the ground screws and consisting of 100x50mm ( 4x2inch) treated timber, 100mm EPS insulations, and 18mm T&G OSB board. Base fitted on the reasonable level site with height variations not bigger than 15cm (6 inches). An additional charge will apply for site leveling if required. The base will be fitted on the concrete blocks in case the ground screws cannot be installed due to ground conditions.
Concrete slab 6-inch price €200 per Sqm inc.Vat, presuming no site leveling is required. Groundworks are priced on request.
*Please note that the SIP Panel Garden Room Kit does not include doors and windows, roofing, exterior or interior finishes, floor SIP panels, or foundations. The Smart foundations base or concrete slab is not included in the price of the SIP kit and can be added as an optional extra.
Lead time: 3-4 weeks


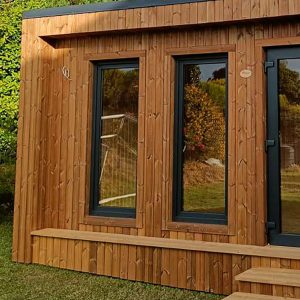 PVC Tilt & Turn Window Grey 800x1900
Reviews
There are no reviews yet.